


Add more space and boost your property’s value with bespoke house extensions in London, delivered by experienced specialists offering tailored build solutions and expert project management.
Add more space and boost your property’s value with bespoke house extensions in London, delivered by experienced specialists offering tailored build solutions and expert project management.
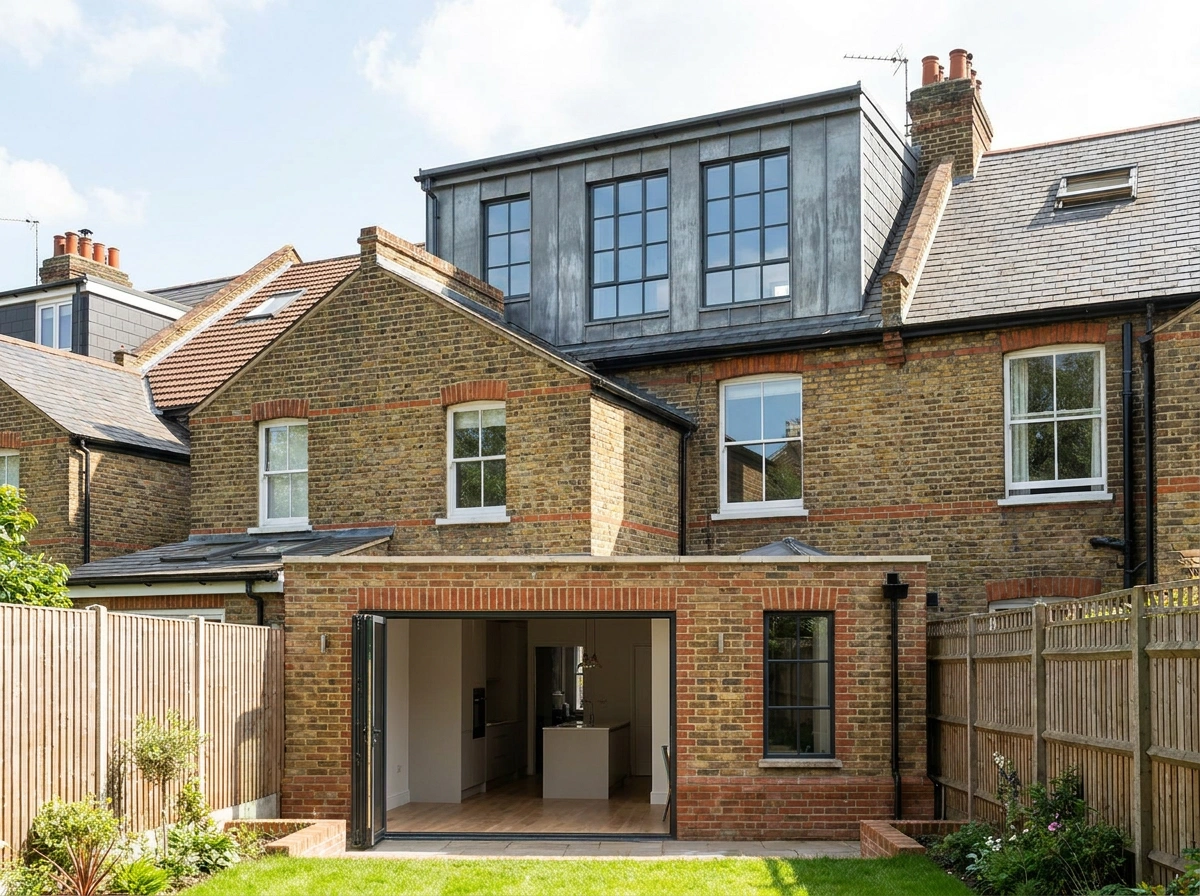
A dormer loft conversion in London is one of the most effective ways to add valuable living space without moving home. Whether you want a new bedroom, a home office, a dressing room, or a bathroom in the roof space, a dormer conversion can completely transform how your property works. By extending vertically from the existing roof slope, a dormer creates extra headroom, more usable floor area, and better natural light. We plan every detail around your property, your budget, and how you want the new room to function, then manage the build from start to finish for a high-quality result with minimal disruption. If you are searching for dormer loft conversion builders near me, we offer practical design ideas, clear guidance on costs, and a professional build that adds lasting value to your home.
London homes come in many shapes and styles, and the best dormer loft conversion for your home depends on your roof type, your layout, and how you want to use the extra space. A rear dormer loft conversion is ideal for adding a spacious bedroom with an en suite or a quiet office with better headroom. A hip to gable dormer conversion can unlock even more floor area on semi-detached and end-of-terrace houses. We help you explore layout options, roof windows, staircase positions, and internal finishes so the new room feels bright, practical, and in keeping with the rest of the home.
The cost of a dormer loft conversion in London depends on the size of the loft, roof structure, access, the type of dormer required, and the level of finish you want to achieve. Structural steelwork, new floor reinforcement, insulation, roof alterations, windows, staircase installation, and en suite plumbing can all influence the overall budget. We keep pricing clear by explaining what is included, what is optional, and where spending more makes a real difference to the finished result. We can assess your property and help you put together a specification that suits your goals and your budget.
Many dormer loft conversions in London fall under permitted development, but that depends on the size, position, and design of the dormer, as well as your property type and location. Homes in conservation areas, flats, and listed buildings may require a full planning application. Regardless of planning, building regulations always apply to a loft conversion, covering structure, fire safety, insulation, stair access, ventilation, and electrics. We confirm what applies to your specific property from the outset, coordinate any required submissions, and ensure the conversion is completed to the correct standards throughout.
A successful design and build dormer loft conversion starts with listening. We begin with a consultation to understand your space, your ideas, and what you need the new room to achieve. Next, we develop a practical plan covering layout, roof structure, insulation, staircase placement, and finishes, then schedule the build with clear stages and realistic timelines. During the conversion, we manage trades, materials, inspections, and quality control, keeping the site tidy and communication clear throughout. The result is a finished loft room that feels like a natural part of your home, adding comfort, function, and long-term value.
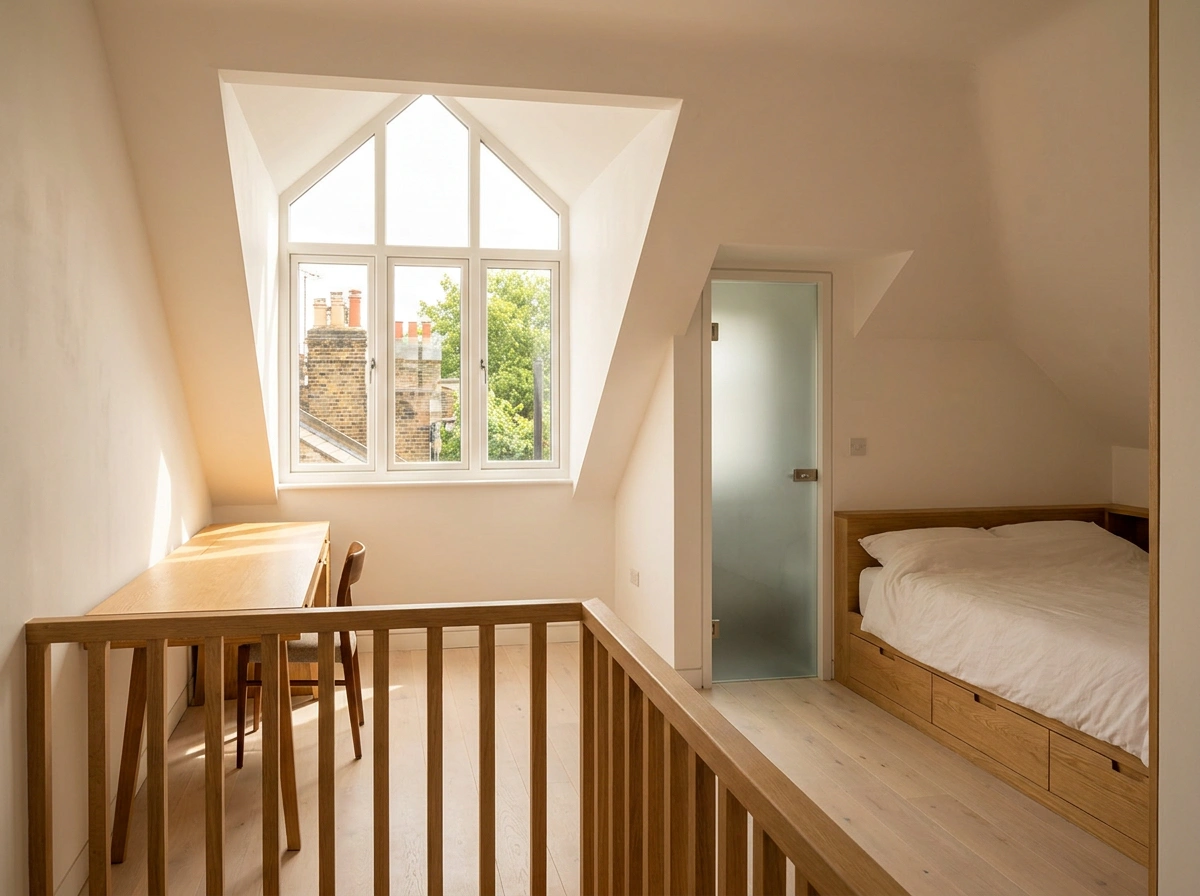
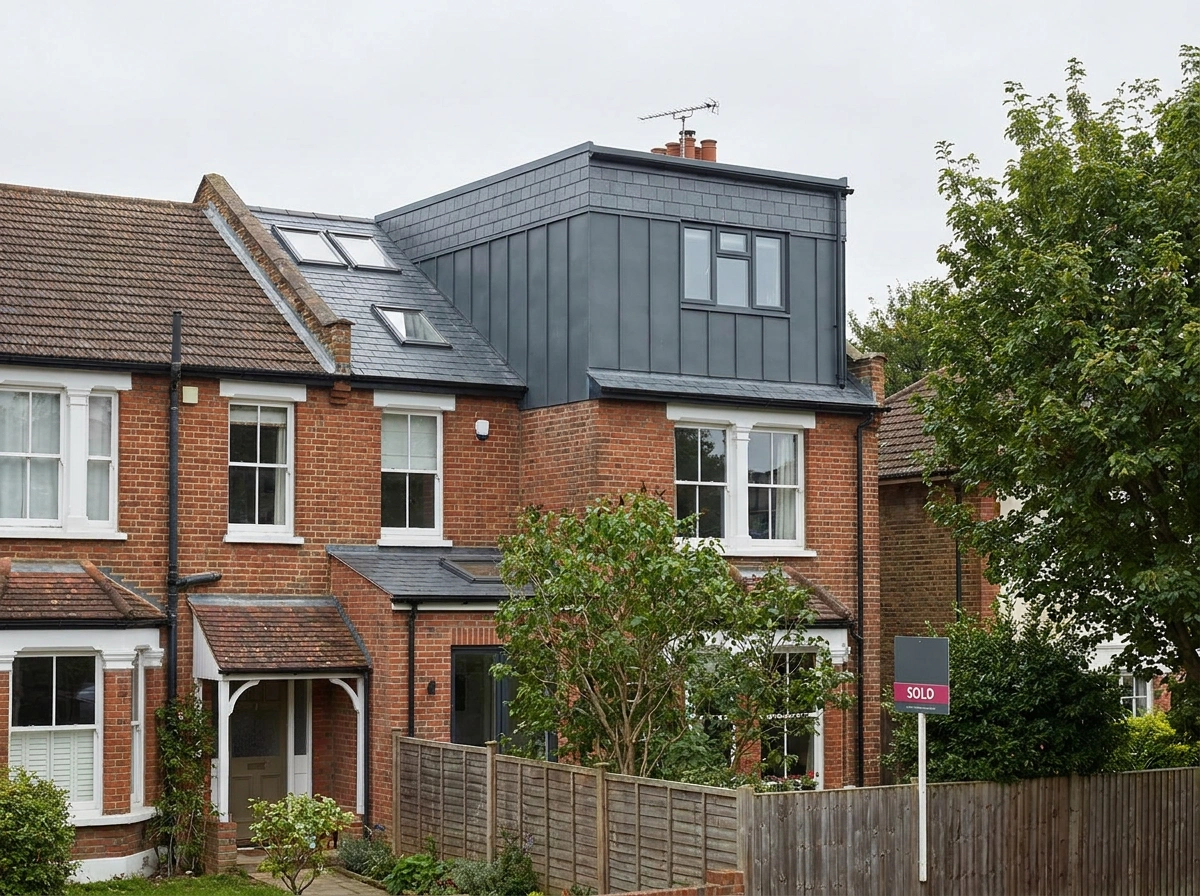
Many dormer loft conversions in London fall under permitted development, provided the dormer stays within the allowed size, sits to the rear roof slope in most cases, and does not face the highway on a principal elevation. Homes in conservation areas, flats, listed buildings, and properties with restricted permitted development rights may need a formal planning application. We check your property first so you know exactly what applies before any drawings are prepared.
A dormer loft conversion adds a vertical extension to the roof slope to create more headroom and usable floor space, usually at the rear of the house. A hip to gable conversion changes a sloping side roof into a vertical wall, which opens up even more internal space and is often combined with a dormer on semi-detached or end-of-terrace properties. The right option depends on your roof shape, the layout you want, and what your home can structurally support.
The build time depends on the size of the loft, the complexity of the roof works, and whether the project includes an en suite or other structural changes. Once construction starts, a dormer loft conversion is usually completed in a matter of weeks rather than months. The process also includes design, approvals, and building control inspections before handover. We plan the work carefully so the project runs smoothly and the new room is completed to the correct standard.
 Enquiries